
Property inspection

We look more closely.

On the home page you can see what we check. Here you can see how – service by service, with the equipment behind it.

Services

What we inspect – and what you get from it

The technical property inspection is our core: visual inspection, 3D measurement and thermal imaging, documented in one report. For new builds we accompany you through to handover. 360° tour and drone are supplementary documentation – bookable with the inspection or on their own.

3D measurement: how the digital model is created Example recording The scanner captures walls, floors and ceilings point by point. From that we calculate floor area, room dimensions and ceiling heights – plus a to-scale floor plan you can hold against the listing and the contract. Every measurement is in the report and can be verified.
Insta360 X4 + Matterport
3D tour & dollhouse – interiors
  • Capture8K in 360°
  • Resultwalkable tour + dollhouse
  • Measuringby laser, ±2 mm
  • Exportfloor plan, tour, measurement table

Typical case: verifying the actual floor area before signing – on the Turkish Riviera a difference of just a few m² quickly adds up to a five-figure sum.

What exactly gets measured: clear room dimensions room by room, balcony and terrace listed separately, alcoves and sloping ceilings named. That lets you compare our figure with the listing – instead of holding two numbers nobody can reconcile.

3D survey

How many square metres you actually get

The listing states a number. Usually nobody has checked whether it is correct. We measure the interiors digitally and give you figures you can verify: floor area, room dimensions, ceiling heights. You also get a to-scale floor plan and a walkable 3D model of your property. Whether the walls stand straight, the floors are level and the falls are right, we measure additionally with a hand laser.

Digital floor area & floor plan capture – m² check against listing & contract
True-to-scale floor plan with room dimensions, ceiling heights & area per room
Outdoor areas: plot, pool and façade are documented by drone and 360° camera; falls and drainage are measured on site with the slope laser
Show all services
Check measurements taken individually with a hand laser (ceiling height, door width, falls) – not to be confused with the accuracy of the overall survey
Slope measurement on terraces, balconies & showers – does water drain correctly?
Driveways, ramps & stairs: gradients and step dimensions
Plumb, alignment & levelness checks on walls and floors
Measurements for kitchens, furniture & renovation – opening sizes and connection points measured by laser
Doors & windows: opening sizes for replacement & conversion
Every measurement documented in your report
Accessibility: step heights, door widths, thresholds and shower dimensions

Why we measure by hand: the figures in the report do not come from the scan, they come from the laser. A 3D scan works with around one percent deviation – that is five centimetres over five metres. The handheld laser measures to two millimetres. At coastal square-metre prices that is the difference between a hint and an argument.
Thermal image: missing insulation in the ceiling Sample recording The dark areas show where the insulation is missing – here the entire north side. A thermal image alone is not proof – we put every finding into context.
Thermal Master Thor 002
Professional infrared diagnostics
  • IR resolution256 × 192
  • Data points49,152 per image
  • Sensitivity< 0.04 °C
  • Range−20 to +550 °C

One finding, two measurements: the thermal image shows where something is unusual – a narrow straight line is usually a pipe, a diffuse patch points to moisture. Whether there really is water we verify at the same spot with the moisture meter, and set the reading against a dry reference area in the same room. Air humidity and surface temperature give us the dew point – that tells us whether it is water ingress or condensation. For you that is the difference between structural repair work and a question of insulation and ventilation. Measurement conditions and reference readings go into the report.

Thermal & infrared

What is behind the wall, the floor and the socket

The thermal camera shows temperature differences – including where nothing can be seen with the naked eye. On walls, ceilings and floors these can be signs of damp, missing insulation or a leaking pipe. In the same way we see whether the fuse box, the sockets or the connections are warming up unusually. Nothing is opened up for this. A single thermal image is not proof: we put every finding into context and write into the report where a closer inspection makes sense.

Narrow down and document conspicuous areas in walls, ceilings & floors
Indications of leaking pipes – with a recommendation for further checks
Moisture indicators & thermal anomalies, commented in the report
Show all services
Indications of insulation gaps and increased heat loss
Thermal bridges on façades, ceilings & shutter boxes
Anomalies at window & door connections
Thermal anomalies on flat roofs & waterproofing
Underfloor heating: make the layout visible, assess function
Locate pipe runs inside walls, as far as they are thermally detectable
Conspicuous heat at distribution boards & contacts – for checking by a qualified electrician
Air conditioning & boiler: document thermal anomalies
Cross-check with the moisture meter – reading and dry reference area in the report
Dew point from air humidity and surface temperature: condensation or water ingress?
Before/after documentation for renovations
Drone flight: roof and façade from above Example recording What a normal viewing never shows: the covering, visible cracks, sealed areas, gutters. We fly around the outer shell and capture it all in 4K – you get the images in the report. Whether and how far we may fly depends on the location and the regulations. We clarify that before every appointment.
DJI Mini 4 Pro
Aerial footage for roof & façade
  • Video4K/60 HDR
  • Photo48 MP · 1/1.3″ sensor
  • Flight timeup to 45 min per battery
  • Safetyomnidirectional sensing

Responsible flying: we fly a drone under 249 g take-off weight. Commercial flights are registered in advance with the Turkish civil aviation authority SHGM – we plan the required lead time around your appointment. No-fly zones are checked before every job; we only fly where it is allowed.

4K aerial inspection

The roof you never otherwise get to see

You never get to see the roof during a normal viewing – and that is often where the most expensive damage starts. With the drone we make the roof, the façade and the plot visible from above, in 4K. Whether and how far we may fly, we clarify before every appointment.

Document roof surfaces from the air: covering, visible cracks, sealed areas
Façade: record visible cracks, render damage and damp traces
Chimneys, antennas & rooftop structures
Show all services
Gutters & rainwater drainage
Solar panels & water heaters from above
Plot overview & outdoor areas from the air
Construction progress documentation for overseas buyers
4K video & high-resolution photos as evidence
Document hard-to-reach areas – as far as local conditions and regulations allow
Larger properties in a single appointment
360° tour: walk through the property without being there Example recording We record the property in 360° and turn it into a virtual tour. You get a link – whoever opens it moves from room to room and looks around as if standing there. One link for your website, Instagram, WhatsApp and property portals.
Insta360 X4
360° tour of your property
  • Video8K in 360°
  • Photo72 MP
  • Stabilisation6-axis gyroscope
  • Outputlink to embed

Typical case: a retail unit in Alanya is to be let to an investor in Dubai. Instead of a flight and an appointment, the agent sends a link – and the prospect walks through the place themselves.

360° tour

Walk through your property – any time, from anywhere

We record your property in 360° and turn it into a virtual tour. You get a link. Whoever opens it moves from room to room and looks around as if they were standing there – from a phone or a computer, at any time, without travelling. Indoors and outdoors: garden, pool, access and the surroundings are recorded in the same appointment.

Virtual tour – move from room to room and look around freely
Outdoors & plot: façade, garden, pool and access in the same tour
Neighbourhood tour: what is built next door, the surroundings and the way to the sea – the question no listing answers
Show all services
Captured in 8K – razor sharp right into the corners
For shops & restaurants: guests and franchise partners see what awaits them
For hotels & guesthouses: show rooms and grounds instead of describing them
For offices & commercial space: prospects view without an appointment
For flats & villas: overseas buyers walk through from home
One link for your website, Instagram, WhatsApp and property portals
Stays available permanently – also as a record of the condition on a given date
Combines with photos, video and aerial footage from the same appointment
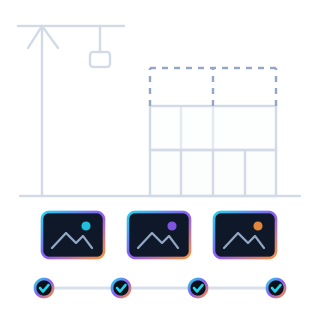
05 Illustration of construction monitoring: shell construction with crane and progress timeline
Construction monitoring: the build you never see Schematic illustration We come by at fixed intervals and record how far the build has come – with photos, measurements and a tour you can walk through yourself. While work is still going on, most things can still be changed without much effort.

Why the timing matters: while building is still going on, pipes, waterproofing and screed are still open. You can see how carefully the work was done. Later it all sits under tiles and plaster. Anyone who only looks closely at the handover has, as a rule, already paid the purchase price – and getting something put right after that is considerably harder.

Construction monitoring & records

You see your home being built – even from far away

Many homes on the Turkish Riviera are sold before they are finished. The buyer lives abroad and never sees the building site. We take that over for you: we come by at fixed intervals, look at the state of the work and record what we find – with photos, measurements and a 3D tour you can walk through yourself. That way you find out early when something is not right. At that stage it can usually still be changed without much effort.

Regular site visits at your pace – monthly, quarterly or by construction phase
3D tour of the build progress: walk through your property yourself and look into every corner
Photo & video documentation after every visit
Show all services
Drone footage: construction progress and roof from above
Critical stages checked: structure, screed, waterproofing, electrics & plumbing – before everything is closed up
Levelness, plumb & falls measured while corrections are still possible
Thermal check of pipework & underfloor heating before it disappears
m² verified during construction – not only at handover
Comparison against building plans & specification
Short report after every visit – digital, in your language
Direct line on WhatsApp for questions in between
Complete documentation right through to handover

How it works: we capture everything digitally on site, analyse it at the computer and send you the report as a PDF. We travel in our own vehicle – getting to you within the region is included in the price.

The result

What you receive

You are not buying a measurement, you are buying a basis for your decision. After the appointment, this is what you have in hand:

Digital inspection report as PDF – in plain language, not technical jargon
Photographic documentation of every finding, with location and explanation
True-to-scale floor plan and all measurements for you to verify
Annotated thermal images – what is visible and what it means
Defect list by urgency: critical, important, cosmetic
A clear recommendation – what to settle before buying and what can wait
An independent assessment with no interest in the sale
Follow-up questions included – by WhatsApp, until everything is clear

Why this differs from agents and sellers: we do not sell property, we broker nothing and we do not work for the seller. Our fee is the same whether we find defects or not – so we have no reason to leave anything out.

Technology

Modern technology. Human judgement.

We do not rely on a short walk-through alone. Depending on the property and the question at hand we use modern technical equipment to look more closely and make problems visible.

But technology alone is not enough. What matters is that someone on site knows what to look for, recognises what is unusual and documents it in a way you can follow.

The technology is our tool. Your certainty is the goal.

±2 mmmeasuring accuracy
49,152measurement points per thermal image
48 huntil your digital report
5languages: EN·DE·TR·RU·AR

Found the property you want?

Then let someone look at it who is already there.

Trust is good. Checking is better.